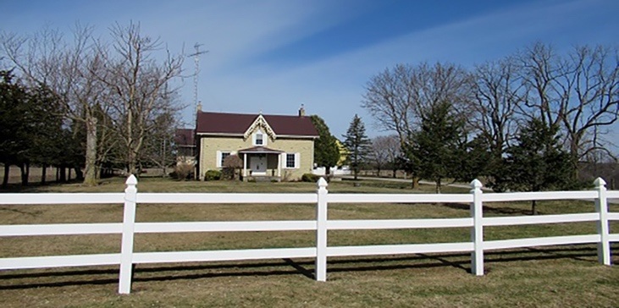
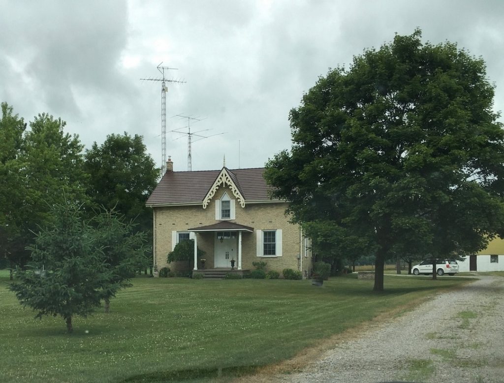
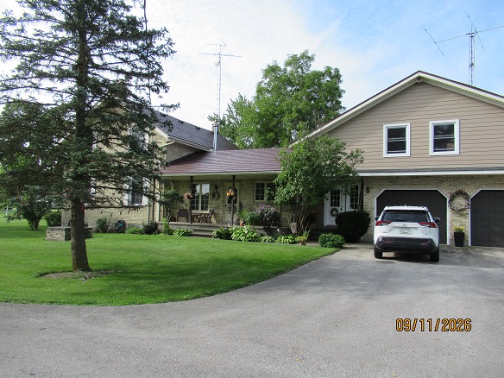
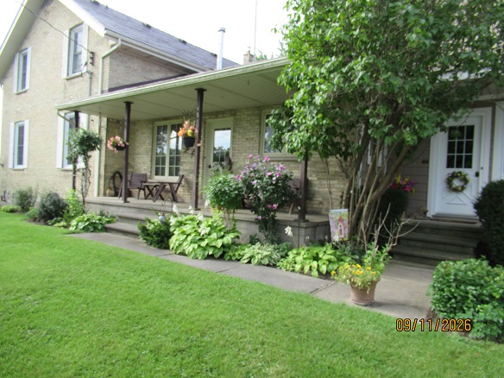
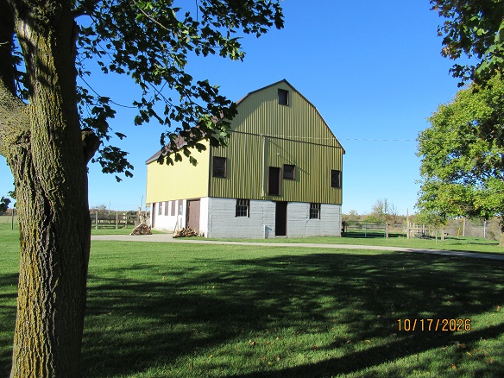
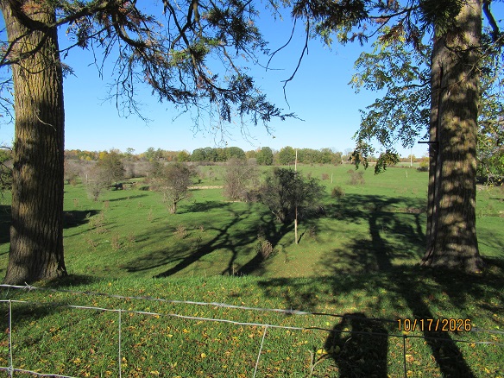
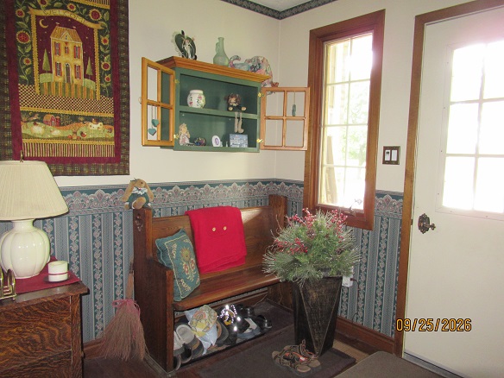
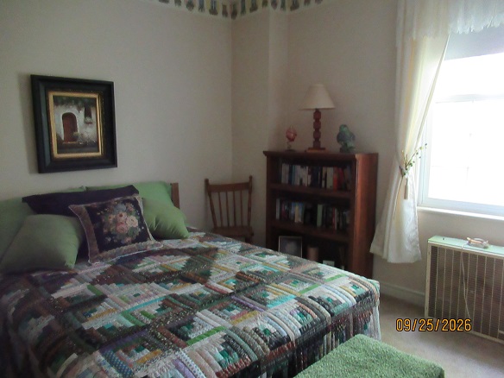
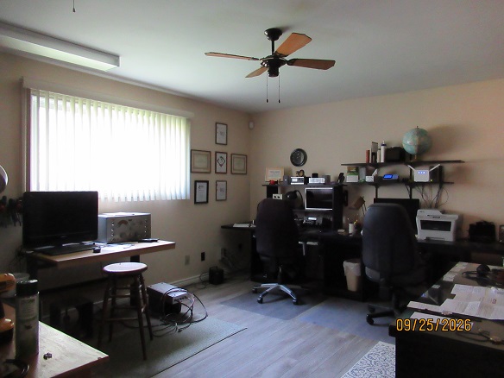
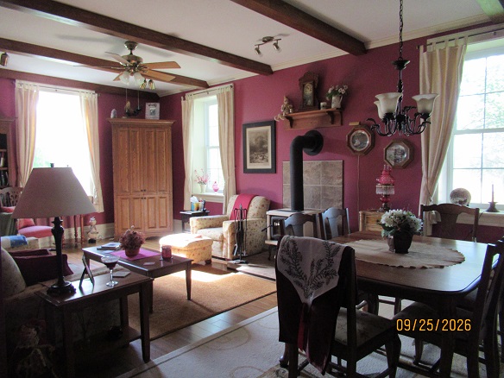
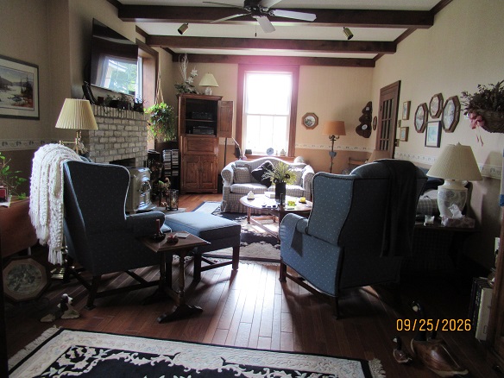
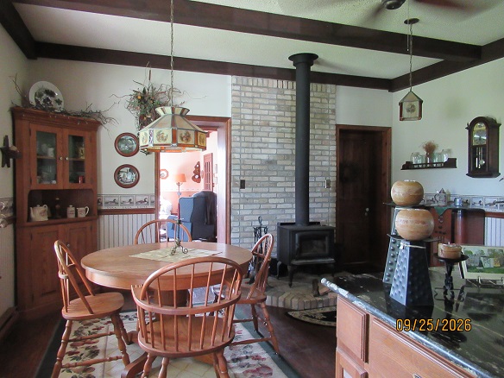
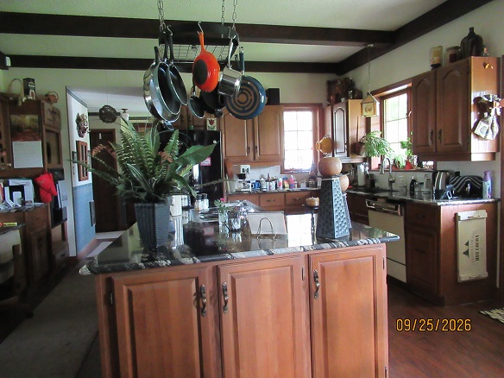
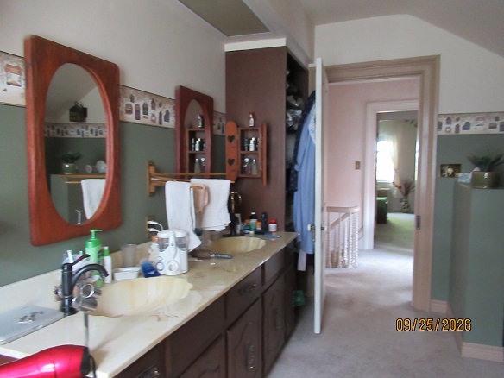
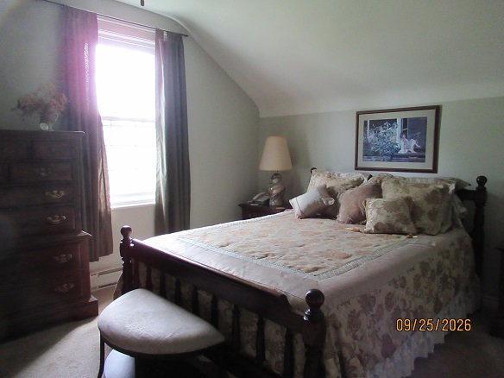
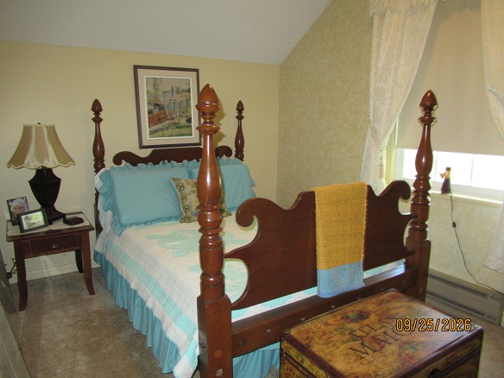
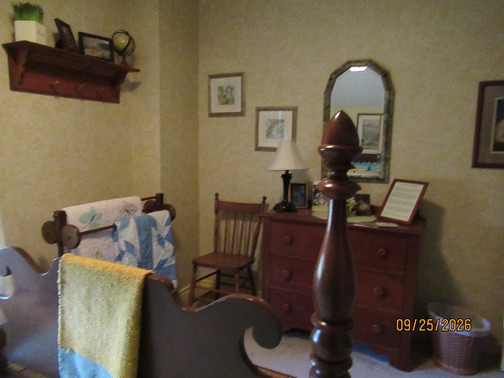
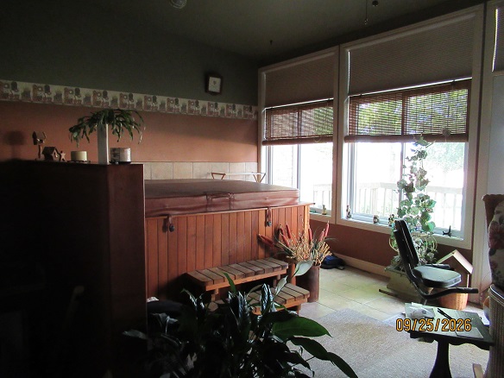
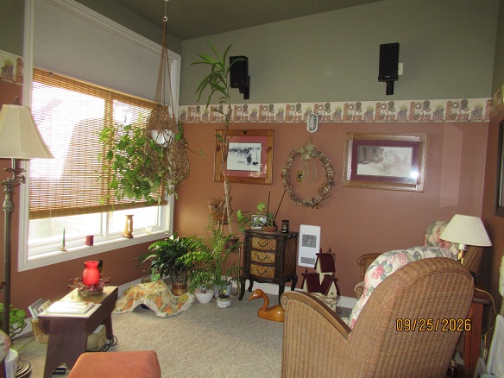
The current owners of JACK OF THE HILL (JOHN) STEWARTfarm near Ailsa Craig wish to sell the well maintained 36 acre property including house, barn and pasture. Only Stewart descendants have ever owned this property since Jack Stewart bought it as crown land in 1841 so it has been a difficult decision. As 5th generation descendants of John Stewart, the couple have treasured this farm for 51 years.
If interested in purchasing, please contact Bill and Liz McHugh at magoo11256@gmail.com or mail at 11256 Argyle St., Ailsa Craig, ON N0M 1A0
Property History
(this excerpt is taken for the book “From Heather to Hill” by Margaret Bennett-Alder, 1990)
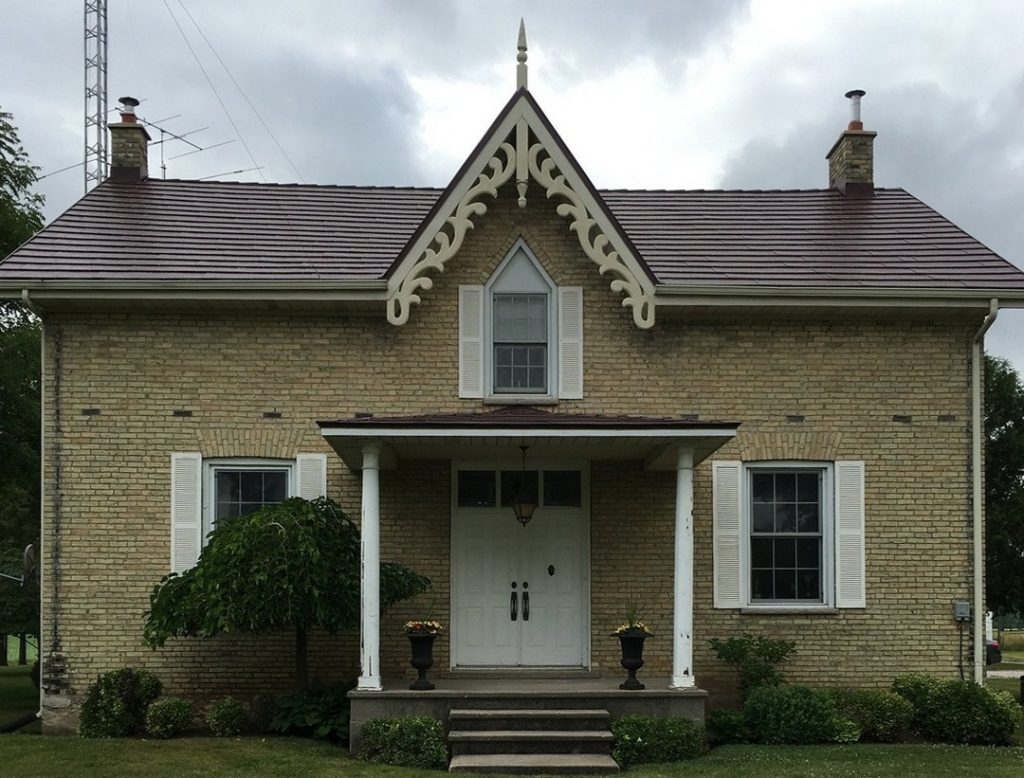
In 1868 John was well enough off to build a two-storey, seven-bedroom, yellow brick house for $850. It was across the lane from the old two-storey log cabin which was cramped for a family of ten children and two parents. The large family vacated the dark and drafty log home for the ample and graceful proportions of their new dwelling. (In 1990 this house is still standing, owned by a great-great-granddaughter, Elizabeth Hill, and her husband Bill McHugh. The old, unsafe, two-storey log cabin was torn down in 1937, a year after the death of Dan, who had been sentimentally attached to it.)
A local stone mason from Scotland, George Fortune, built the brick home. (His daughter, Janet, would marry John’s son, William, and several of their descendants would be given the name “Fortune.”
With a black slate roof and brick walls of a pale yellow known as Middlesex cream, the centre-hall house was styled essentially along Georgian lines. Over the front door a second floor bedroom window, pointed at the top in Gothic style, was framed with Victorian millwork.
The new home was 32 feet wide and five times larger than the two-storey log house. On either side of the hall at the front were the parlour and dining room. Behind these were three bedrooms – John and Maria’s next to the parlour, and two smaller ones behind the dining room. Katie and Margaret Ann used the one off the hall. The third downstairs bedroom belonged to Dan, whose club foot made stair climbing burdensome; his small room was on the other side of the girls’ room, but was reached through the dining room …
for the home’s complete history, up to 1990, refer to the webpage [Our History], in the section [John “Jack O’the Hill” Stewart], from the link [7. Middle Age”]
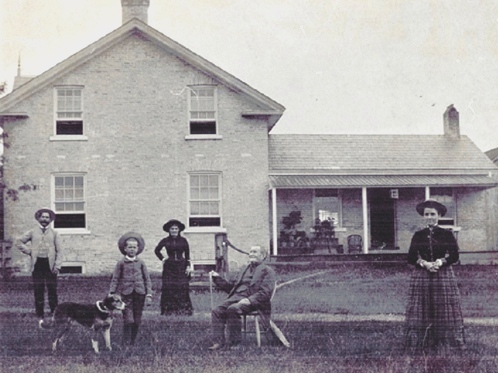
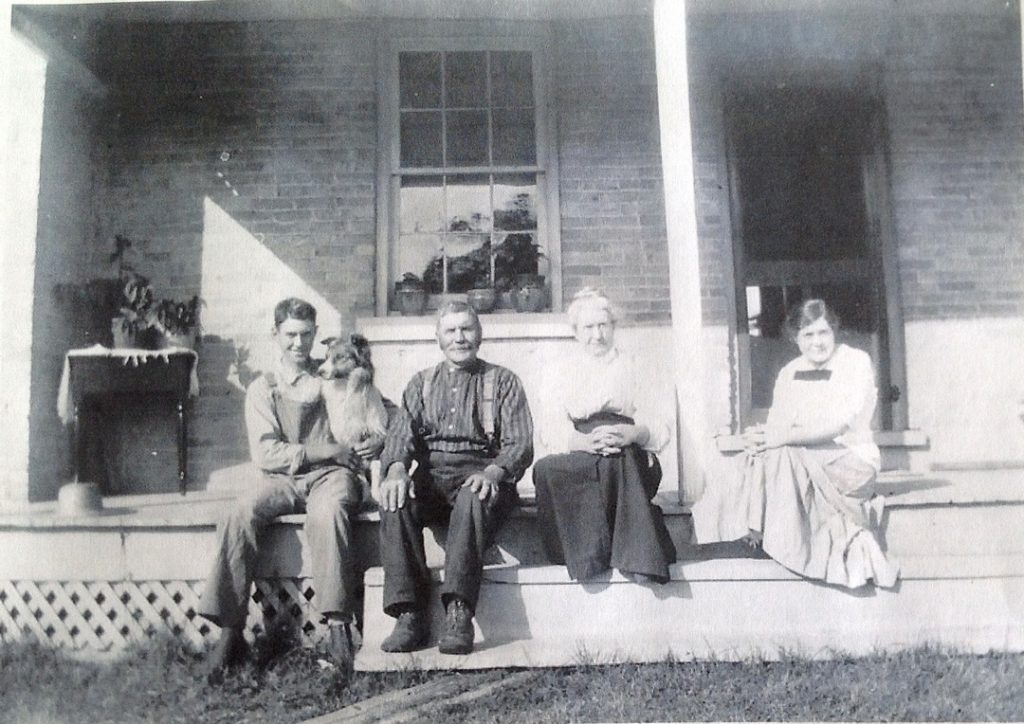
Photographed Tuesday 3 July 1888
circa 1880
Property Location …
located near Nairn, Ontario,
formerly in East Williams Township, now in the municipality of North Middlesex,